Does an Older Home in the DFW Metroplex Need More Cooling Capacity Than a Newer Build?
Does an older home in the DFW metroplex need more cooling capacity than a newer build? Yes — in most cases, significantly more. Homes built before 1990 in North Texas typically have thinner insulation, leakier building envelopes, single-pane windows, and aging ductwork that all drive up the cooling load. Combined with DFW’s brutal summer design temperatures reaching 102°F, these factors can push an older home’s cooling requirements 20% or more above what a comparable newer build would need.
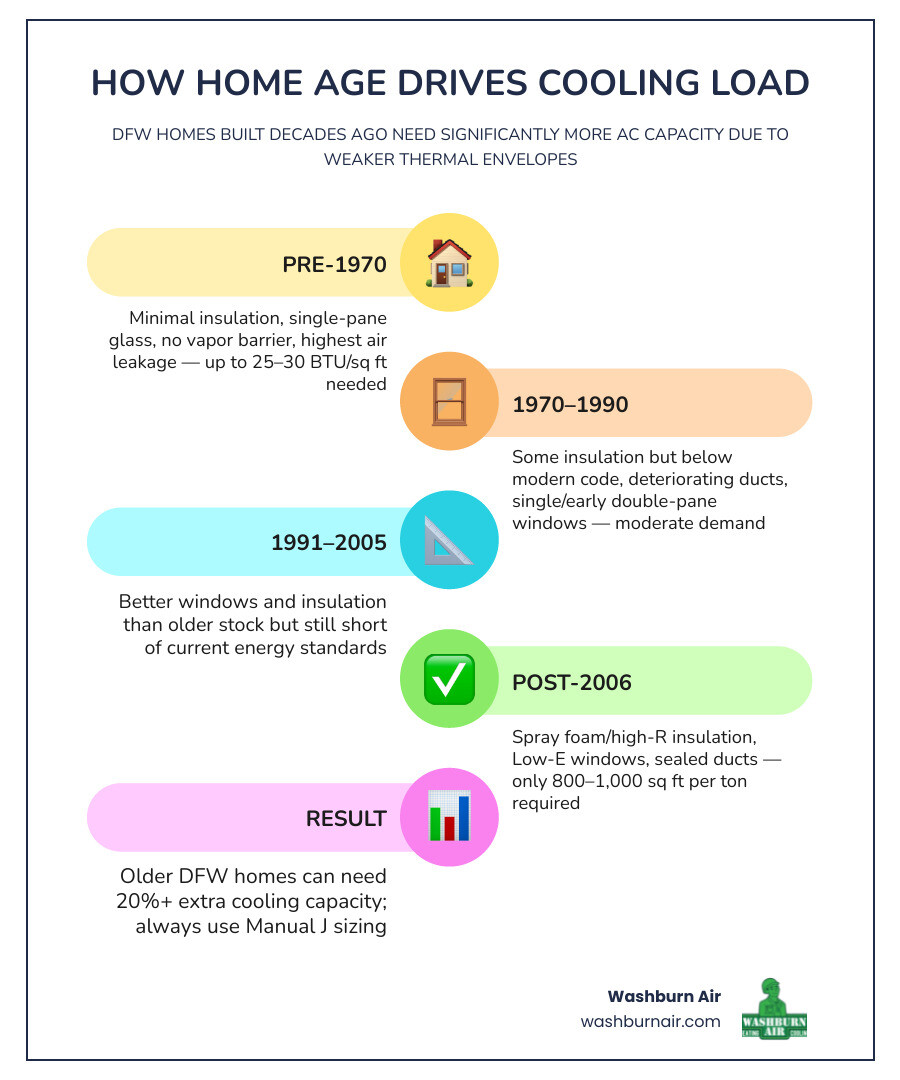
Here is a quick breakdown:
- Pre-1970 homes — Highest cooling demand. Minimal insulation, no vapor barrier, high air leakage, often no original duct system. May require 25–30+ BTUs per square foot.
- 1970–1990 homes — Moderate cooling demand. Some insulation but typically below current code, ductwork often deteriorating, single or early double-pane windows.
- 1991–2005 homes — Improved but still below modern standards. Better insulation and windows than older stock, but short of post-2006 energy code requirements.
- Post-2006 homes — Lowest cooling demand. Built to modern energy codes with spray foam or high-R insulation, Low-E windows, and sealed duct systems. Closer to 800–1,000 sq ft per ton.
The short answer: the older your DFW home, the harder your AC has to work — and the more important it is to size that system correctly rather than just swapping in whatever was there before.
If you are a homeowner in the DFW area dealing with high energy bills, uneven temperatures, or a system that never seems to keep up in July and August, the age of your home is likely a big part of why. This guide walks through exactly what drives those differences and what to do about them.
Why Does an Older Home in the DFW Metroplex Need More Cooling Capacity Than a Newer Build?
To understand why older homes require more cooling capacity, we have to look at the physics of how heat enters a house. In North Texas, the outdoor design temperature is a scorching 102°F. When it is that hot in places like Highland Park or Irving, heat is constantly trying to penetrate your home’s walls, roof, and windows.
Building science has evolved dramatically over the last few decades. Older properties were constructed in an era when energy was inexpensive, and building codes did not prioritize thermal efficiency. Consequently, a home built in 1965 has a completely different “thermal envelope” compared to a home built in 2026.
| Era of Construction | Average Attic Insulation | Typical Window Type | Air Leakage Rate | Average Sq. Ft. Per Ton of Cooling |
|---|---|---|---|---|
| Pre-1970 | R-11 or lower (often settled/missing) | Single-pane wood or metal frame | Very High (drafty) | 400 – 500 sq. ft. |
| 1970 – 1990 | R-19 to R-30 (fiberglass batts) | Single-pane or clear double-pane | High to Moderate | 500 – 650 sq. ft. |
| 1991 – 2005 | R-30 (blown-in fiberglass/cellulose) | Clear double-pane | Moderate | 650 – 800 sq. ft. |
| Post-2006 (Modern) | R-38+ or Spray Foam | Double-pane Low-E | Low (tightly sealed) | 800 – 1,000+ sq. ft. |
As shown in the table, homes built before 1970 in Texas typically require 20% more cooling capacity than code-compliant new construction. This difference is driven entirely by the lack of thermal resistance (insulation) and high air infiltration rates.
When cold air escapes and hot, humid North Texas air leaks in, your air conditioner has to perform double duty. It must lower the air temperature (sensible cooling) while simultaneously pulling moisture out of the air (latent cooling). To understand how our local climate impacts this delicate balance, check out our guide on Understanding HVAC Dallas Fort Worth Summer.
Key Construction Differences Driving HVAC Sizing in North Texas
When we visit older properties in the Dallas-Fort Worth area, we see several distinct construction characteristics that directly impact cooling load.
Attic Insulation and Air Infiltration
In many mid-century homes, attic insulation is either severely settled, unevenly distributed, or completely missing in some joist bays. If you can walk into your attic and easily see the wooden floor joists, your insulation is insufficient. A home with poor insulation can require up to 20% more cooling capacity than a well-sealed home of the same size.
Furthermore, older homes are incredibly drafty. Without modern house wraps and vapor barriers, hot air leaks in through wall outlets, plumbing penetrations, and sole plates. This continuous air exchange means the volume of hot air your AC must cool is constantly being replenished from the outside. Keeping up with regular AC Maintenance can help keep these hard-working systems running, but it cannot fix a fundamentally weak thermal envelope.
High Ceilings and Solar Heat Gain
Many historic homes in East Dallas or older estates in Westlake feature stunning high ceilings and large, classic windows. While visually gorgeous, these architectural elements present massive cooling challenges. High ceilings create a larger volume of space that can trap heat, but more importantly, they increase the total surface area of the exterior walls exposed to the sun.
How Windows and Insulation Answer: Does an Older Home in the DFW Metroplex Need More Cooling Capacity Than a Newer Build?
Windows are essentially giant thermal holes in your home’s exterior walls. In older builds, single-pane glass provides virtually zero resistance to solar heat gain.
In North Texas, a single west-facing window can add up to 1,000 BTUs of heat gain during the peak afternoon sun. Multiply that by several windows across an older home, and you are suddenly looking at an extra half-ton of required cooling capacity just to offset the glass!
Modern homes utilize double-pane or triple-pane windows coated with a microscopic Low-Emissivity (Low-E) metallic layer. This coating reflects infrared heat while allowing visible light to pass through. When you combine older, single-pane windows with R-11 wall insulation, the heat transfer into the living space is immense. If you are planning to upgrade your windows soon, it is crucial to do so before sizing a new AC system, as this can dramatically decrease your required tonnage during an AC Replacement.
Ductwork and Air Leakage: Does an Older Home in the DFW Metroplex Need More Cooling Capacity Than a Newer Build?
Your ductwork is the circulatory system of your HVAC unit. In older DFW homes, the duct system is often a major source of cooling loss.
- Duct Location: Many older homes built on pier-and-beam foundations run ductwork through unconditioned crawlspaces, while others route them through attics that can reach 140°F in July.
- Duct Insulation: Homes built between 1970 and 1990 commonly have duct insulation rated below R-4, which is far short of the current IECC standards requiring a minimum of R-6 (and often R-8) for ducts in unconditioned spaces.
- Air Leakage: Over decades, duct joints degrade, tape dries up, and mastic seals fail. It is common for older duct systems to leak 20% to 30% of their conditioned air directly into the attic or crawlspace.
When cold air leaks out before reaching your bedrooms, your system has to run longer and work harder. This loss of static pressure forces homeowners to consider larger systems just to compensate for the wasted air. Regular HVAC Tune-Ups can identify major duct failures, but older systems often require complete duct sealing or replacement to restore proper airflow.
The Danger of “Rule of Thumb” Sizing vs. Manual J Calculations
For decades, many HVAC installers in North Texas relied on a simplistic “rule of thumb” to size air conditioners—usually allocating 1 ton of cooling capacity for every 500 square feet of living space.
This guesswork is incredibly costly for homeowners.
The average new home in Texas has an air conditioner sized at 1 ton per 588 square feet, but high-performance, properly sealed homes in the South can easily run on 1,000 square feet per ton or more. Conversely, an uninsulated pre-1970 cottage in Dallas might actually need a system sized at 1 ton per 400 square feet.
If a contractor uses a generic rule of thumb on your older home, they will almost certainly get the size wrong. They will either:
- Undersize the system, leaving you hot and frustrated during a August heatwave.
- Oversize the system, which is far more common and leads to severe indoor comfort issues.
The Risks of Oversizing Your AC
When an air conditioner is too large for a home, it cools the air very quickly and shuts off. This is called short-cycling.
Because the system only runs for 8 to 12 minutes at a time, it never runs long enough for the evaporator coil to pull moisture out of the air. This leaves your home feeling cold, clammy, and humid. Furthermore, the constant starting and stopping draws massive spikes of electricity, increases your utility bills, and puts immense wear and tear on the compressor.
Before deciding whether to swap out your equipment, read our analysis on Should I Repair or Replace My AC in North Texas? to see what makes the most financial sense for your home’s age.
The Scientific Approach: Manual J, S, and D
To get the perfect system size, we perform a series of precise calculations developed by the Air Conditioning Contractors of America (ACCA):
- Manual J (Load Calculation): We input your home’s exact measurements, wall construction, insulation levels, window types, solar orientation, and local climate data to determine exactly how many BTUs of heat your home gains on a peak summer day.
- Manual S (Equipment Selection): We use the Manual J data to select a system that matches both your sensible (temperature) and latent (humidity) cooling needs.
- Manual D (Duct Design): We verify that your existing ductwork can handle the static pressure and airflow (CFM) required by the new system.
Modern HVAC Solutions and Alternatives for Older DFW Properties
Modernizing the comfort of an older home in places like Westlake, Trophy Club, or Arlington does not always mean putting in a massive, noisy central air conditioner. There are highly efficient, flexible alternatives designed specifically to handle the structural limitations of older properties.
Ductless Mini-Split Systems
For older homes built on pier-and-beam foundations or those with low attic clearances where running ductwork is structurally impossible, ductless mini-splits are an exceptional solution. These systems feature an outdoor compressor connected to individual, wall-mounted indoor air handlers via small refrigerant lines. They allow you to create independent cooling zones throughout your home, meaning you only cool the rooms you are currently using.
Modern Heat Pumps and Variable-Speed Inverters
If you are replacing a traditional central system, modern heat pumps utilizing variable-speed inverter technology are the gold standard for older homes. Unlike traditional single-stage systems that are either 100% on or completely off, variable-speed systems can ramp down to run continuously at 30% or 40% capacity.
This continuous, low-speed operation is perfect for older homes because it:
- Provides constant, whisper-quiet dehumidification.
- Eliminates the hot and cold spots common in poorly insulated homes.
- Drastically reduces energy consumption.
Electrical Panel Considerations
Older homes in the DFW metroplex, particularly those built before 1970, often have electrical panels with 100 amps of service or less. Modern high-efficiency HVAC systems, electric heat strips, or heat pumps may require upgrading your home’s panel to 200 amps. When planning an upgrade, we always assess your electrical infrastructure to ensure your home can safely support your new system.
Whether you live in Dallas, Fort Worth, or Arlington, our comprehensive HVAC Services are tailored to help you navigate these complex structural and electrical decisions safely.
Frequently Asked Questions About DFW Home Cooling Sizing
Why does my older DFW home feel humid even when the AC is running?
This is almost always a symptom of an oversized air conditioner that is short-cycling. Because the system cools your home too quickly and shuts off, it does not run long enough to pull moisture out of the air.
In North Texas, keeping your home at a comfortable relative humidity (ideally between 45% and 55%) is just as important as lowering the temperature. To learn more about setting your system for optimal summer comfort, read our guide on What AC Temperature in Summer?.
Can I just install a larger AC unit to fix my older home’s cooling issues?
No! Installing a larger system without addressing the underlying thermal envelope or ductwork capacity is a recipe for disaster.
If your ductwork is too small or restricted, a larger, more powerful AC unit will suffer from high static pressure. This restricts airflow, can cause your evaporator coil to freeze solid, and will ultimately lead to premature compressor failure. It is always better to air-seal and insulate your home first, allowing you to install a smaller, more efficient, and more comfortable system.
How do current energy codes and SEER2 ratings affect my system choice?
As of January 1, 2023, the Department of Energy implemented stricter testing standards known as SEER2. In the Southwest region (which includes Texas), all new split-system central air conditioners must meet a minimum efficiency standard of 14.3 SEER2.
Additionally, newer systems utilize advanced, eco-friendly refrigerants designed to meet modern environmental regulations. These high-efficiency systems save significant amounts of energy compared to older 10 SEER models, helping to offset the higher cooling loads inherent to older homes.
Conclusion
When answering the question, “does an older home in the DFW metroplex need more cooling capacity than a newer build?” the answer is clear: yes, older construction naturally demands more cooling power due to insulation and air leakage challenges. However, the solution is never to simply guess the size or install the largest unit available.
At Washburn Air, based right here in Grapevine, TX, we specialize in helping homeowners across our North Texas Service Area find the perfect balance between comfort, efficiency, and system longevity. We don’t believe in “rules of thumb” or lazy box-swaps. We use precise engineering calculations to design a system tailored specifically to your home’s unique history and layout.
Are you ready to stop battling uneven temperatures and soaring summer electric bills? Schedule an AC Replacement consultation today and let our local experts restore true comfort to your home.