The Clash Between Vintage Architecture and Modern Cooling Demands
Navigating Fort Worth’s historic home ductwork challenges without compromising architecture requires a delicate balance between modern engineering and historical preservation. The window units are rattling, the August late-summer heat is pushing indoor temperatures past 85 degrees, and your 1920s property feels more like an oven than a historical treasure. You know that upgrading to a whole-home cooling system is no longer a luxury, but a necessity to protect both your family’s comfort and the structural integrity of the house. However, forcing standard equipment into these spaces is no longer the only option for achieving indoor comfort, and it certainly is not the safest route for your vintage plaster.
Homeowners facing this dilemma often feel trapped between enduring extreme temperatures and risking irreversible damage to original craftsmanship. In our experience retrofitting older properties, we see this specific anxiety daily. You want the modern relief that comprehensive HVAC services provide, but you refuse to sacrifice the aesthetic legacy of your property. The good news is that the HVAC industry has evolved significantly. Today, specialized methodologies exist specifically to bridge the gap between 20th-century architecture and 21st-century climate control demands.
The Structural Realities of Fort Worth’s Earliest Neighborhoods
When you walk through Fort Worth historic districts like Fairmount and Ryan Place, the architectural charm is undeniable. However, the framing techniques used to build these Craftsman Bungalows, Tudor Revivals, and Foursquares present severe limitations for modern mechanical systems. Homes built between 1920 and 1940 were designed long before central air conditioning was a standard consideration. Builders relied on cross-ventilation, deep porches, and high ceilings to manage the Texas heat.
The most significant hurdle is the sheer lack of physical space. Standard conventional ductwork—the rigid sheet metal trunks and wide flexible tubes used in modern construction—requires substantial wall and ceiling cavities. A typical modern supply trunk needs at least 12 to 14 inches of clearance. Vintage homes simply do not have these voids. Their interior walls are often framed with true two-by-fours, leaving less than four inches of usable depth, which is further obstructed by horizontal fire blocking and old knob-and-tube wiring channels.
Navigating Tight Attics and Shallow Crawlspaces
Attempting to route standard ductwork through the extremities of a historic home reveals even more constraints. If you have ever looked inside the attic of a 1920s bungalow, you know that the roof pitch often creates an incredibly tight, low-clearance triangle. Navigating these spaces with bulky equipment is nearly impossible without altering the roofline.
- Shallow pier-and-beam foundations: Many properties throughout Fort Worth sit on crawlspaces with less than 18 inches of clearance, making sub-floor duct routing a logistical nightmare.
- Solid masonry walls: Early 20th-century homes sometimes feature solid brick or stone exterior walls, eliminating any possibility of hiding vertical duct drops within the perimeter framing.
- Load-bearing interior partitions: Because older homes utilize closed floor plans, many interior walls are load-bearing. Cutting large holes through these top plates to pass standard ductwork severely compromises the structural integrity of the house.
Understanding these historical framing realities is the first step in recognizing why off-the-shelf cooling solutions fail in vintage environments. Standard rigid and flex ductwork cannot physically fit without major structural alterations, forcing contractors to build invasive workarounds.
Why Conventional Retrofits Threaten Historic Preservation
When a standard contractor attempts to force conventional HVAC systems into a vintage home, the architectural collateral damage is often severe. Because large ductwork cannot fit inside the existing walls, the only alternative is to build new spaces to hide it. This usually results in dropped ceilings in hallways, bulky drywall soffits cutting across original crown molding, and large, unsightly metal grilles stamped into intricate baseboards.
Beyond the aesthetic degradation, poorly planned installations often lead to uneven airflow. When standard ductwork is pinched, crushed, or forced to make sharp turns to navigate around old framing, the system chokes. Rooms at the end of the duct run receive barely any conditioned air, leading to the need for extensive air duct repairs and airflow corrections down the line. We consistently see standard systems failing to deliver on their efficiency ratings simply because the home’s architecture restricted the necessary duct layout.
The Hidden Costs of Plaster Damage
Perhaps the greatest risk of a conventional retrofit is the threat to original lath-and-plaster walls. Before drywall became the ubiquitous building material, craftsmen constructed walls by nailing thin horizontal strips of wood (lath) across the studs, then pressing multiple coats of wet plaster over them. The plaster oozes between the lath strips, drying into “keys” that hold the heavy wall in place.
| Retrofit Methodology | Impact on Lath and Plaster | Architectural Consequence |
|---|---|---|
| Conventional Standard Ductwork | Requires cutting large 10×6 inch holes. Saw vibrations break plaster keys behind the wall. | Crumbling walls, spiderweb cracking, and the need for expensive historical masonry repair. |
| Preservation-Focused Micro-Ducts | Requires only 2-inch to 4-inch circular penetrations made with specialized hole saws. | Original walls remain intact; small vents blend into ceilings or upper wall corners. |
| Ductless Mini-Split Routing | Requires a single 3-inch exterior hole for the lineset bundle. | Zero internal wall cavity disruption; preserves the continuous flow of vintage rooms. |
When a technician uses a reciprocating saw to cut a large rectangular hole for a standard air register, the violent vibration shatters the fragile plaster keys hidden behind the wall. This causes the surrounding plaster to detach from the lath, leading to massive cracks and crumbling that can spread across the entire room. Matching the texture of 100-year-old plaster is a lost art, making these mistakes permanently visible. This is exactly why high-efficiency variable-speed HVAC and mini-duct systems have become the gold standard for historical preservation.
Minimally Invasive Routing: The Micro-Duct Methodology
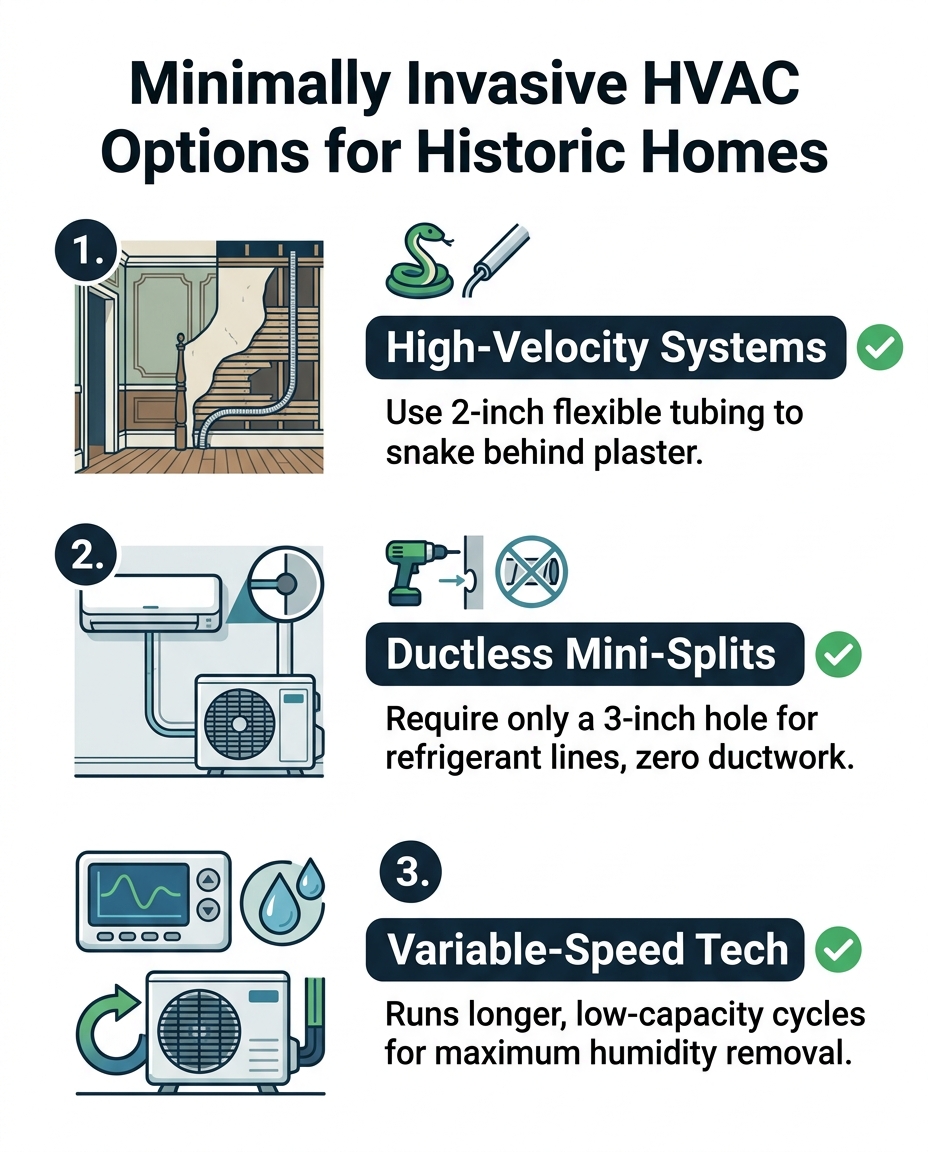
To deliver modern cooling without destroying vintage architecture, the industry developed high-velocity micro-duct systems. Instead of relying on massive metal trunks to slowly push high volumes of air, these specialized systems use a compact air handler to deliver air at a much higher velocity through flexible, narrow tubing. These tubes are typically only two inches in interior diameter—small enough to slide down existing interior wall cavities without cutting into the plaster.
The mechanics of high-velocity systems are entirely different from standard central air. Rather than dumping air into a room and waiting for it to mix, high-velocity vents utilize the principle of aspiration. The air enters the room in a continuous, high-speed jet, which creates a gentle suction that pulls the existing room air into the stream. This rapid mixing eliminates hot and cold spots, ensuring consistent temperatures from the floor to the ceiling, even in homes with 10-foot ceilings.
Mapping Airflow Without Dropping Ceilings
The true secret to a successful micro-duct installation lies in the strategic planning process. As a team that specializes in preservation methodologies, Washburn Air delicately maps out every micro-duct route to protect original craftsmanship. Before any tools are lifted, we trace the home’s structural cavities, identifying paths down closets, behind chimneys, and through the smallest attic eaves.
Because the flexible tubing can bend around obstacles without losing airflow efficiency, we can snake the ducts directly to the rooms that need them most. The final registers are discreet, often taking the form of small, circular wooden or metal plates that can be painted or stained to match original finishes. This meticulous approach to air duct installation ensures that your home retains its historical integrity while finally conquering the Texas heat. Homeowners in Fort Worth historic districts like Fairmount and Ryan Place consistently find that this methodology is the only way to achieve whole-home comfort without compromising their property’s legacy.
Strategic Ductless Integration for Architecturally Sensitive Zones
While micro-ducts are incredible for whole-home retrofits, some architectural spaces are so sensitive or physically isolated that even two-inch tubing cannot reach them. Sunrooms, converted attics, and isolated master suites in historic homes often require a different approach. This is where ductless mini-split technology becomes an invaluable asset for preservation.
Ductless systems eliminate the need for internal wall routing entirely. Instead of pushing air through a network of hidden tubes, a ductless system uses a compact outdoor compressor connected directly to one or more indoor air handlers via a small bundle of refrigerant lines, power cables, and a condensate drain. This entire bundle fits through a single three-inch hole drilled through the exterior wall, leaving the interior plaster and framing completely undisturbed.
Zoned Cooling for Vintage Layouts
One of the defining characteristics of early 20th-century architecture is the closed floor plan. Unlike modern open-concept homes, vintage properties feature distinct, separated rooms connected by narrow hallways and solid wood doors. This layout traps heat in specific zones, making it incredibly difficult for a single, centralized thermostat to accurately gauge the temperature of the entire house.
- Room-by-room control: Ductless air handlers operate independently. You can keep the south-facing living room at a crisp 70 degrees while allowing the unoccupied guest bedroom to rest at a more energy-efficient 78 degrees.
- Low-profile aesthetics: Modern air handlers come in sleek wall-mounted units, floor-mounted consoles that mimic vintage radiators, and even recessed ceiling cassettes that sit flush with the plaster.
- Facade restoration: By utilizing a strategic mini split AC installation, homeowners can finally remove the heavy, vibrating window units that damage original wooden sills and detract from the home’s historic exterior charm.
Integrating high-efficiency variable-speed HVAC and mini-duct systems, alongside targeted ductless units, provides a customized, hybrid approach. It respects the boundaries of the architecture while delivering precise comfort exactly where it is needed.
Combatting Sensible Heat and Latent Humidity in Older Homes
Aesthetic solutions are only half the battle; the chosen technology must also be scientifically capable of managing the unique climate challenges of an aging structure. Homes built a century ago lack modern vapor barriers, house wrap, and advanced insulation. They breathe heavily, constantly exchanging indoor air with the humid Texas environment. To truly cool these spaces, you must understand the difference between sensible heat and latent heat.
Sensible heat is the actual temperature you read on a thermostat—how hot or cold the air feels. Latent heat, however, is the invisible moisture suspended in that air. During the August late-summer heat, the latent humidity in poorly insulated vintage homes can make 75 degrees feel like a swamp. If a contractor installs a standard, single-stage air conditioner in a drafty older home, it will blast cold air, rapidly drop the sensible temperature, and shut off before it has time to extract the latent humidity. The result is a cold but clammy and uncomfortable house.
Why Variable-Speed Technology Matters
To combat this, preservation-focused retrofits rely heavily on variable-speed compressors. Unlike a standard single-stage unit that only knows how to run at 100% capacity or 0% capacity, a variable-speed system acts like a car’s accelerator. It can ramp up to maximum power during the hottest part of the afternoon, and then dial itself back to 30% or 40% capacity as the evening cools down.
This continuous, low-capacity operation is the secret to dehumidification. By keeping the indoor coil cold and running the fan at a lower speed for longer periods, the system continuously pulls moisture out of the drafty indoor air without overcooling the rooms. This adaptive technology compensates beautifully for the lack of modern insulation, making it a critical component when assessing the cooling needs for older vs newer homes. It ensures that the interior environment feels crisp and dry, protecting antique furniture, hardwood floors, and original woodwork from moisture swelling.
Preserving Your Home’s Legacy While Upgrading Comfort
You do not have to choose between honoring your home’s historic legacy and enjoying modern comfort. The days of accepting dropped ceilings, destroyed plaster, and uneven cooling as the inevitable cost of central air are over. By leveraging specialized methodologies that respect original framing, you can seamlessly integrate high-efficiency variable-speed HVAC and mini-duct systems into the most challenging architectural spaces.
Protecting a 1920s home requires a team that understands both advanced thermodynamics and the fragile nature of historic building materials. Whether through meticulously mapped micro-ducts or strategically placed ductless zones, there is a path forward that preserves your property’s charm. When you partner with experts who prioritize non-destructive methodology, you gain the confidence that your home’s original craftsmanship will remain intact, allowing you to finally relax in a cool, quiet, and perfectly preserved space.
Frequently Asked Questions
How do you route ductwork in a house with plaster walls?
Routing ductwork through plaster walls requires using high-velocity micro-ducts instead of standard sheet metal. These flexible, two-inch tubes can be snaked down existing wall cavities and through tight ceiling joists without needing large cuts. Technicians use specialized hole saws to create minimal penetrations, preserving the delicate plaster keys and avoiding the massive cracks associated with conventional duct installations.
What are the best HVAC systems for historic homes in Texas?
The best systems for historic Texas homes are high-velocity micro-duct systems and ductless mini-splits paired with variable-speed compressors. These systems bypass the need for large ductwork, preserving original architecture while providing the extended, low-capacity run times necessary to extract heavy latent humidity from drafty, poorly insulated structures.
Can you cool an old house without dropping the ceiling?
Yes, you can absolutely cool an older home without dropping the ceiling by utilizing aspiration-based micro-ducts or ductless technology. Because high-velocity tubing is small enough to fit within original framing, and ductless units require no internal ducting at all, contractors can avoid building invasive drywall soffits or lowering hallway ceilings to hide equipment.
How do you put AC in an old house without ducts?
Adding air conditioning without existing ducts is achieved by installing a ductless mini-split system. A compact outdoor compressor connects to sleek indoor air handlers via a small bundle of refrigerant lines routed through a three-inch hole in the exterior wall. This provides powerful, zoned cooling directly to individual rooms without modifying the interior structure.
Are high-velocity HVAC systems louder than standard central air?
When properly designed and installed, high-velocity systems are remarkably quiet and often less noticeable than standard systems. The flexible tubing is wrapped in sound-deadening insulation, and the high-speed air is delivered through specialized attenuator vents that muffle turbulence. The result is a gentle rushing sound rather than the loud mechanical clatter of metal ducts.
Do ductless mini-splits damage historic home exteriors?
Ductless mini-splits cause minimal impact to historic exteriors when the linesets are routed strategically. The required exterior penetration is very small, and the exterior lines can be concealed within slim, paintable line-hide covers that blend into the siding or run discreetly alongside existing downspouts and architectural trim.