The Sweltering Reality of North Texas Two-Story Homes
You set your thermostat to a crisp 72 degrees downstairs, but the moment you reach the top step, you hit a wall of stifling heat. If you find yourself asking exactly why Grapevine homes built in the 90s struggle with upstairs cooling in July, you are dealing with a highly specific structural reality, not just a run-of-the-mill breakdown. It is a frustrating daily cycle during July peak summer. Your living room feels like a refrigerator, yet you are still sweating in the upstairs bedrooms, unable to sleep comfortably.
Most homeowners immediately assume their air conditioner is completely broken or drastically undersized. However, when our technicians at Washburn Air get dispatched to these calls, the root cause usually traces back to the specific era of your home’s construction. The architectural trends and building codes of thirty years ago simply did not account for the extreme demands placed on modern climate control systems.
To truly understand the problem, we have to look past the outdoor condenser and examine the three main culprits hidden within the house itself: aging original ductwork, specific 1990s architectural trends, and the brutal reality of extreme summer heat. Identifying these flaws is the first step toward a permanent solution. If you are tired of battling uneven temperatures and want to explore professional diagnostics for this exact issue, you can start by reviewing our cooling services.
How 1990s Architectural Trends Sabotage Airflow
The housing boom of the 1990s brought incredible growth and distinctive architectural styles to North Texas. Unfortunately, in our years servicing these Grapevine neighborhoods, we have found that many of the features that make these homes visually appealing actively work against efficient climate control. The structural quirks of this decade inherently create massive cooling challenges for the second floor.
Vaulted Ceilings and Heat Stratification
Physics dictates that heat rises, and 1990s floor plans gave that heat plenty of room to travel. Open-concept designs featuring vaulted ceilings and grand, two-story entryways are beautiful, but they create a phenomenon known as heat stratification. The massive cubic footage in these open spaces allows conditioned, heavy cold air to pool on the first floor while the warmer air naturally drifts upward.
The thermal impact: When cold air falls into a two-story foyer, your HVAC system has to work twice as hard to push enough volume upstairs to overcome the rising heat. The sheer amount of unconditioned air space dilutes the cooling power before it ever reaches your second-floor bedrooms.
The Single-Zone System Limitation
During the 1990s, builder-grade designs frequently cut construction costs by installing a single, massive HVAC system to cool both floors of a standard two-story home. This single-zone approach is one of the primary reasons your upstairs feels like a sauna.
Here is the core disconnect: a single-zone system relies on one thermostat, almost always located on the first floor. When the downstairs reaches the target temperature of 72 degrees, the thermostat tells the system to shut off. That downstairs thermostat cannot read or respond to the sweltering 82-degree reality happening upstairs. The system assumes the whole house is cool, leaving the second floor completely unsupported during the hottest parts of the day.
| System Design | Thermostat Location | Cooling Result in Summer |
|---|---|---|
| 1990s Single-Zone | First floor hallway only | Downstairs freezing, upstairs sweating. System shuts off prematurely. |
| Modern Multi-Zone | Independent thermostats per floor | Balanced temperatures. Upstairs receives continuous cooling until target is met. |
The Hidden Deterioration of Original Builder-Grade Ductwork
Even if your air conditioning unit is brand new, it cannot cool your home if the delivery system is failing. A pattern we see almost daily during peak summer in Grapevine subdivisions is original builder-grade ductwork that is now well over two decades old, quietly deteriorating out of sight.
R-4 vs. R-8 Insulation Standards
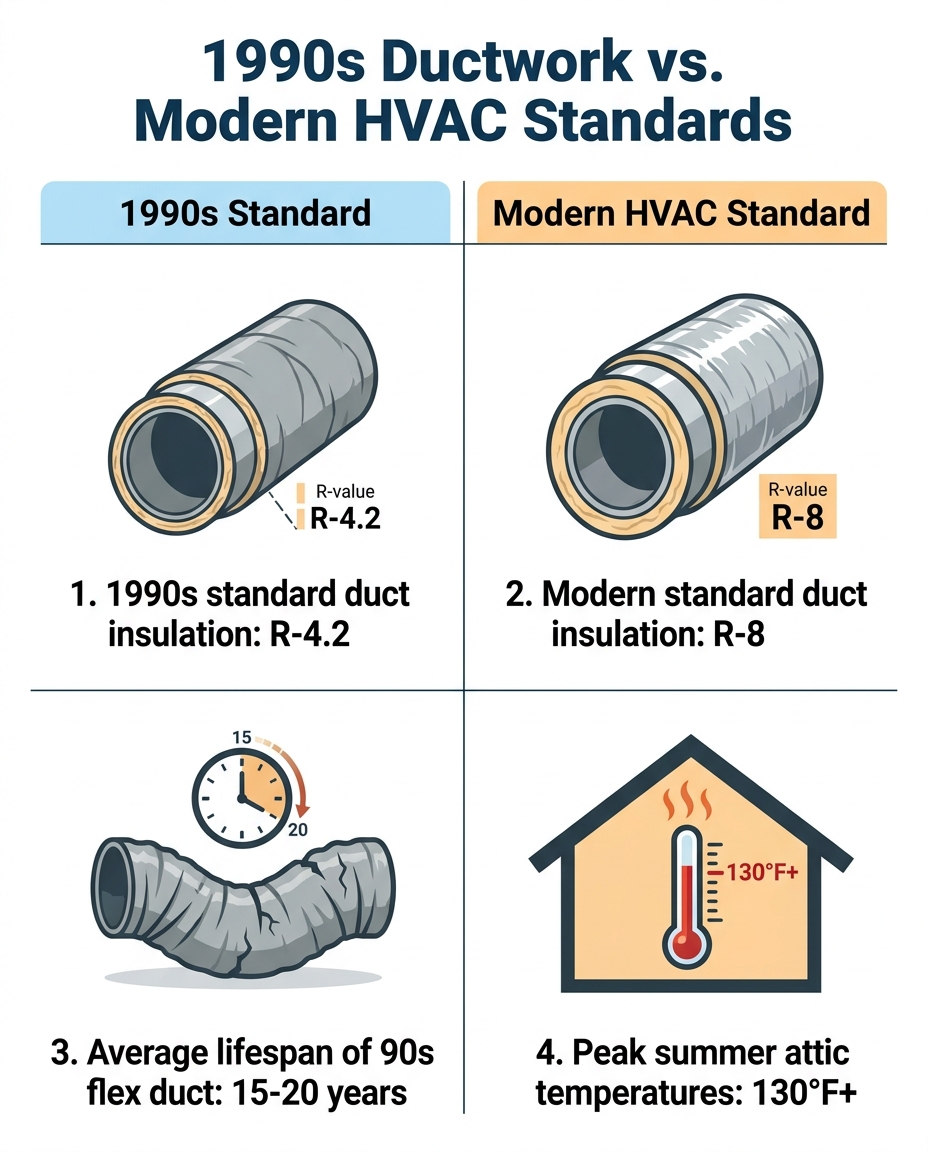
Building codes have evolved significantly since the 1990s. Thirty years ago, the standard requirement for duct insulation was often R-4 or R-4.2. Today, modern building codes mandate R-8 insulation for ductwork located in unconditioned spaces like attics.
This historical context is crucial when you factor in our local climate. In our experience, Grapevine’s extreme July heat indices routinely push attic temperatures over 130 degrees. The thin, aging R-4 insulation on older ductwork simply cannot stop that level of heat transfer. Cold air leaves your indoor unit at roughly 55 degrees, but as it travels through under-insulated ducts baking in a boiling attic, it absorbs massive amounts of heat. By the time that air finally hits the second-floor bedroom vents, it has lost its chill, blowing out tepid air that does nothing to cool the room.
The 15-Year Lifespan of Flexible Ductwork
Flexible fiberglass ductwork, the standard material used in 90s residential construction, has a realistic lifespan of 15 to 20 years. When our Washburn Air crews inspect attics in these homes, we almost always find that original ducts are operating far past their prime.
- Brittle outer jackets: The plastic outer layer bakes in the attic heat, becoming brittle and cracking open.
- Sagging lines: Over time, the strapping that holds the ducts up fails, creating kinks that choke off airflow.
- Micro-leaks: Seams and connections dry rot, allowing your expensive conditioned air to blow directly into the attic instead of your bedrooms.
Minor leaks in the attic lead to major cooling losses upstairs. You are essentially paying to air condition your roof space while your family sweats downstairs.
The Flaw of Inadequate Return Vents in Second-Floor Bedrooms
Airflow is a two-way street. To pump cold air into a room, the HVAC system must simultaneously pull warm air out. This is the job of the return vent. Unfortunately, the absence of adequate return air in 1990s homes is a massive flaw that traps heat upstairs.
Trapped Air in Second-Floor Bedrooms
To cut costs, 1990s builder-grade homes often relied on a single, massive central return vent located in a downstairs hallway or at the top of the stairs, rather than placing dedicated return vents inside every bedroom. Our team frequently points out this severe “pressurized room” effect to frustrated homeowners.
The closed-door problem: When you close your bedroom door at night for privacy, you sever the room’s connection to the central return vent. The room becomes pressurized, like blowing air into a balloon that is already full. Because the warm air cannot escape, the system cannot push new, fresh cold air into the room. The airflow stops completely, resulting in that familiar feeling of walking into a wall of heat.
How Return Air Impacts Overall System Efficiency
Your HVAC system needs to “breathe” in a continuous cycle of air circulation. When return air is restricted, the system suffocates.
- The blower motor works harder to pull air from restricted spaces, increasing wear and tear.
- Warm, stale air stagnates in the upstairs rooms, causing temperatures to rise rapidly.
- The system runs longer cycles, attempting to cool spaces it physically cannot reach due to pressure imbalances.
Adding dedicated return vents to second-story bedrooms is often one of the most effective ways to balance temperatures and relieve pressure without having to replace the entire air conditioning unit.
Why Band-Aid Fixes Actually Harm Your HVAC System
When faced with a sweltering upstairs during July peak summer, it is tempting to look for quick DIY workarounds. However, these band-aid fixes do more than just fail to solve the problem—they can actively destroy older HVAC systems.
The Danger of Closing Downstairs Vents
The most common myth in home cooling is that closing all the downstairs vents will force the cold air upstairs. We constantly advise our customers against this because it is incredibly dangerous for your equipment. Your ductwork was sized to move a specific volume of air. When you close vents, that air has nowhere to go, which drastically increases the static pressure inside the duct system.
The quick damage: High static pressure acts like a roadblock. It forces the blower motor to strain against trapped air, leading to premature motor burnout. Worse, because less air is moving over the indoor evaporator coil, the coil can literally freeze solid into a block of ice, shutting down your entire system in the middle of a heatwave.
Why Window Units Ignore the Root Cause
Another common reaction is to install supplemental window units in the upstairs bedrooms. While this provides temporary relief, it is highly inefficient and drives up your energy costs. More importantly, relying on window units treats the symptom but ignores the failing infrastructure of your central system. Your primary AC will still overwork itself trying to cool the entire house, eventually leading to a costly ac repair grapevine homeowners want to avoid. At Washburn Air, we always recommend addressing the root airflow issues rather than patching the problem with noisy, energy-draining window boxes.
Professional Airflow Solutions for Aging Grapevine Homes
An uncomfortable upstairs is not an unavoidable reality of living in an older home. With the right professional interventions, you can correct the architectural and structural flaws of Grapevine subdivisions built in the 90s.
Our Washburn Air team brings deep local expertise in diagnosing the root structural and airflow issues specific to these exact subdivision layouts. We do not believe in just blindly replacing the AC condenser when the ductwork is the actual culprit. Real comfort requires a comprehensive approach.
Ductwork Evaluation and Upgrades
The first step to permanent comfort is inspecting your older flex ducts for degradation. If your ductwork is original to the 1990s build, upgrading to properly sized, modern materials with R-8 insulation will have an immediate impact. Modern insulation prevents extreme attic heat from penetrating the ducts, ensuring the air delivered to your second floor is just as cold as the air leaving the indoor unit.
Implementing HVAC Zoning
If your single-zone system is struggling, implementing HVAC zoning is the ultimate fix for two-story architectural challenges. By installing automated dampers inside the ductwork and adding a secondary thermostat upstairs, a zoning system creates independent climate zones. This allows the system to direct maximum cooling capacity exactly where it is needed during the heat of the day, finally giving your second floor the dedicated attention it requires.
Achieve Balanced Comfort Across Every Floor
You do not have to settle for sweating through another July peak summer in your own bedroom. An uncomfortably hot upstairs is a solvable structural issue, stemming from aging ductwork and 1990s architectural quirks, not a life sentence for your home. Implementing permanent solutions like ductwork upgrades and zoning saves you money, protects your equipment from premature failure, and removes the daily stress of battling your thermostat. If you are ready to fix why Grapevine homes built in the 90s struggle with upstairs cooling in July, reach out to schedule a professional airflow and ductwork inspection today.
Frequently Asked Questions
Why is my upstairs so hot even with the AC on?
Heat naturally rises, and your upstairs is closer to the radiant heat of the roof and attic. If your AC is running but the upstairs remains hot, it usually indicates ductwork issues, a lack of return vents, or a single-zone system that cannot push enough air to the second floor. Addressing the airflow distribution is typically required to solve this imbalance.
How can I cool the upstairs of my two-story house?
The most effective permanent solutions involve upgrading your ductwork, adding dedicated return vents to the bedrooms, or installing an HVAC zoning system. While fans and window units offer temporary relief, professional airflow balancing ensures your central system can efficiently cool the entire second floor without overworking.
Does a 2-story house need 2 AC units?
A two-story house does not strictly need two separate AC units, but it does require proper zoning to function comfortably. Many homes use a single appropriately sized unit paired with automated dampers and multiple thermostats to create independent cooling zones for upstairs and downstairs.
Why is the upstairs of my older house so hot in the summer?
Older homes often feature deteriorating, under-insulated ductwork and lack sufficient return air vents in the bedrooms. In the summer, extreme attic temperatures easily penetrate thin, aging duct insulation, warming the conditioned air before it ever reaches your upstairs vents.
How do you fix temperature imbalances in a 1990s two-story house?
Fixing imbalances in a 1990s home usually requires replacing the original, degraded builder-grade ductwork with modern R-8 insulated ducts. Additionally, upgrading from a single-zone thermostat setup to a multi-zone system allows for independent temperature control on the second floor.
How does Grapevine’s extreme summer heat affect 25-year-old ductwork?
Grapevine’s intense summer heat causes attic temperatures to soar past 130 degrees, which bakes the plastic outer layers of 25-year-old flexible ductwork. This constant extreme heat leads to brittle, cracked ducts and severe energy loss, as the thin original insulation cannot stop the heat transfer into your cooling system.